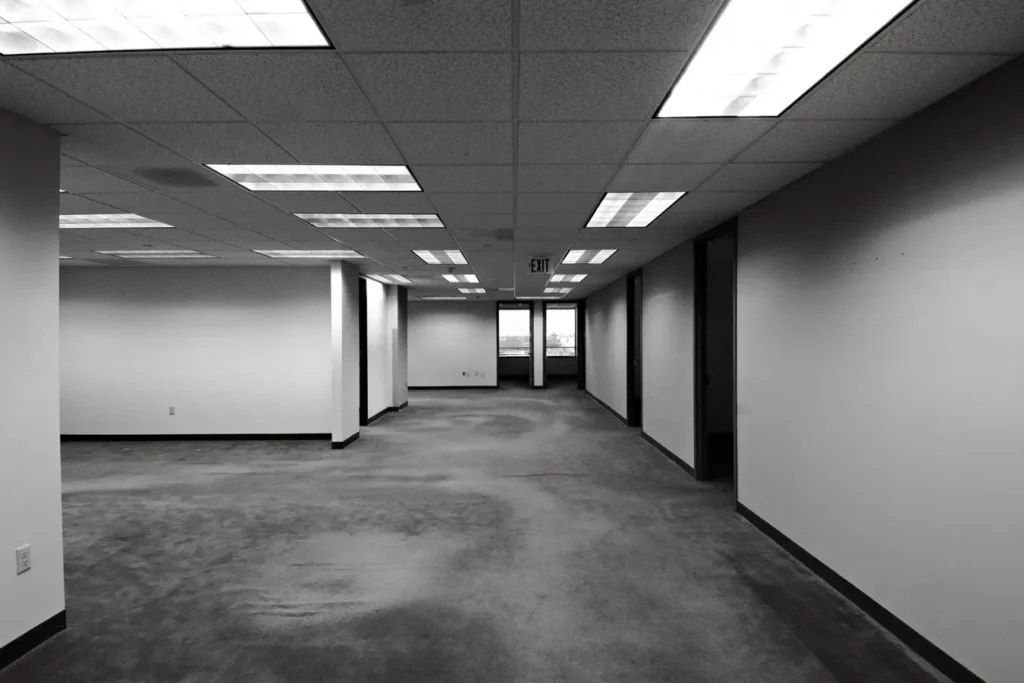
The West End has more office space than most people realise, and almost none of it is in an office building. It is in converted warehouses, former factories, retail-over-office stock on Queen and Dundas, and the occasional purpose-built low-rise from the seventies that nobody has updated since.
Cleaning contracts written for tower space fit these buildings badly. Here is what is genuinely different around Trinity Bellwoods, Ossington, Queen West and Parkdale.
What kind of office space is the West End?
West End office space is overwhelmingly converted rather than purpose-built: former light industrial buildings, warehouses and retail units turned into studios and small offices. That means open floor plates with original structure, no service core, ground-floor retail below, and tenants of ten to forty people rather than hundreds.
Those four characteristics drive nearly every difference that follows.
Exposed structure collects what ceilings normally hide
A converted warehouse usually keeps its original ceiling: exposed joists, ductwork, conduit, sprinkler pipe, sometimes original brick to the roofline. It looks good, which is why tenants pay for it.
It also means every horizontal surface that a suspended ceiling would normally hide is now in the room, collecting dust. Joists, pipe runs, light fittings and duct tops accumulate for months, then shed the moment the heating cycles on or a door slams.
Standard office scopes have no line for this, because in a tower there is nothing to reach. In a converted space it needs quarterly high dusting with a vacuum rather than a brush, on a pole or from a lift. Brushing it just relocates the problem to the floor and the desks.
Original floors, and what they will not tolerate
Conversions keep original flooring far more often than not, because replacing it defeats the point of the building.
| Surface | Common in | What damages it | Correct method |
|---|---|---|---|
| Original plank hardwood | Former warehouses | Water volume, aggressive strippers | Damp mop, periodic screen and recoat |
| Sealed concrete | Former light industrial | Acidic cleaners, wear through the seal | Neutral cleaner, periodic reseal |
| Encaustic or quarry tile | Retail conversions | Soil packed into deep grout | Periodic grout extraction |
| Terrazzo | Seventies low-rise | Alkaline products etching the surface | Neutral cleaner, polish and seal annually |
The recurring mistake is running one product across everything. It is faster, and it slowly damages whichever surface is least tolerant. Matching method to surface is the whole job in these buildings, and it starts with somebody identifying what the floor actually is. That is the core of any real floor care programme.
No dock, no freight lift, no back door
The practical constraint. Waste leaves through the front, often past a ground-floor retail tenant, out to street bins. Equipment comes in the same way, which caps machine size at whatever fits a narrow stair or a small passenger lift.
Two consequences worth pricing honestly. Waste removal takes materially longer than in a serviced building, and floor equipment has to be smaller, which means more passes for the same area. Neither is a problem if it is scoped. Both are a problem if the quote assumed a dock.
The retail tenant sets your hours
Around Queen West and Ossington the ground floor is usually a restaurant, bar, cafe or shop, and the office above shares the entrance and stairwell.
A bar open until 2am and a bakery starting at 4am leave a very narrow window in between. That window, not the tenant’s preference, is when cleaning actually happens. It is worth establishing before signing rather than discovering in week two.
The shared stairwell is the other recurring issue. It belongs to nobody in practice, so it degrades until someone complains, and it is the first thing a visiting client sees. Name it in the scope, assigned to one party or the other.
Washrooms and kitchens were an afterthought
A purpose-built office has washrooms designed into the core, sized for the occupancy, with ventilation and floor drainage that were part of the plan. A conversion has whatever fitted into the space left over once the studio was laid out.
In practice that means washrooms are often small, sometimes single-occupancy, frequently without mechanical ventilation that works properly, and occasionally on a different floor from the people using them. Kitchens are usually a counter along a wall rather than a designed room.
Two consequences follow. Poor ventilation means moisture lingers, so grout and silicone need attention on a shorter cycle before they discolour permanently. And a single-occupancy washroom serving twenty-five people takes the same total usage as a multi-stall one, concentrated onto a fraction of the surfaces, which makes daily attention genuinely necessary rather than a nice-to-have.
Small teams notice everything
A missed bin on a 400-person floor is invisible. In a 22-person studio it is a conversation before 10am, and the person having it sits ten feet from the person who signs the cleaning invoice.
These tenants are also client-facing in a particular way. Design studios, agencies, architects and production companies bring clients into the space deliberately, because the space is part of the pitch. That makes mid-afternoon condition matter as much as overnight condition.
Most West End buildings are too small to justify a full-time porter, but a short daily or three-times-weekly midday round covering entrance, washrooms and kitchen closes the gap at a fraction of the cost. The logic is the same as day porter coverage, scaled down.
Winter is harder here than downtown
A tower has a vestibule and a recessed matting well. Salt and slush get caught before they reach anything that matters.
A converted building on Ossington has a door opening directly onto the sidewalk. Salt arrives straight onto original hardwood or sealed concrete, where it is both abrasive and corrosive to the finish. Five months of that with no matting strategy will take years off a floor. We covered the mechanism in winter salt and commercial floor damage.
Properly sized matting inside the door, cleaned rather than just present, and increased entrance frequency from November to April. All three are scheduling decisions rather than extra services.
Common questions
Is a converted office more expensive to clean?
Somewhat, per square foot, because access is slower and surfaces are mixed. Most of the difference comes from surprises rather than the work itself, so a proper walkthrough narrows the gap considerably.
Can exposed ceilings actually be cleaned?
Yes, quarterly, with a vacuum on an extension pole or from a lift depending on height. It must be vacuumed rather than brushed, because brushing relocates the dust onto desks and floors instead of removing it.
What about original hardwood?
Damp mopping rather than wet work, and periodic screen and recoat instead of stripping. Original plank floors should never be flooded or treated with a standard commercial stripper.
Who cleans the shared stairwell?
Whoever the lease or the written scope says, and in practice it is often unassigned. Settle it before signing. It is the first shared surface every visitor encounters.
Do you work around a ground-floor restaurant?
Yes, and it usually determines the schedule rather than the other way round. The route and timing for equipment and waste get agreed with the ground-floor tenant and written into the scope.
Is our office too small for a cleaning contract?
Rarely. Under about fifteen people, two or three visits a week with daily washroom and kitchen attention is usually proportionate. Daily general cleaning is often more than a small studio needs.
What to ask before signing
Four questions sort a contractor who has worked converted buildings from one who has not. Name the floor surfaces. Describe how waste leaves. State what size machine fits the stair. Say who cleans the stairwell.
Vague answers mean they have quoted from a floor plan rather than a walkthrough, and the price will change once they arrive.
We clean offices across Trinity Bellwoods, Ossington, Queen West, Parkdale and Liberty Village. See downtown and city office cleaning for how we scope Toronto buildings, or the office cleaning checklist for what belongs on each tier. We will walk the space, name the surfaces, and price it against what is actually there.
Need this handled at your building?
Written scope before work, completion log after every visit, same crew every time. WSIB certified and $5M insured across Toronto and the GTA.
Keep Reading

How Often Should Clinic Windows Be Cleaned?
A patient sitting in a waiting room has very little to look at. They will read the posters once, check their phone,…

Office Cleaning in Old Toronto: What Heritage Buildings Need
A cleaning contractor who has only ever worked towers will quote an Old Toronto office the same way they quote one on…